
 (832) 422-0354
  Everyday: 8:00am - 6:00pm

Concrete Foundation Contractors in Houston, TX
A house is only as good as the slab under it. Houston's clay soil swells when it is wet and shrinks when it is dry, and that movement is hard on any foundation.
Slabs on Grade is a family-owned concrete foundation contractor. We build slab foundations and pier and beam foundations for new homes, room additions, and commercial buildings. We also handle foundation repair after a careful on-site assessment. We have poured concrete across Greater Houston since 2010.

- Family-Owned Since 2010
- 5.0 Rating, 23 Google Reviews
- Licensed & Insured
- Free On-Site Estimates
- Residential & Commercial

Slab Foundations in Houston for New Homes and Additions
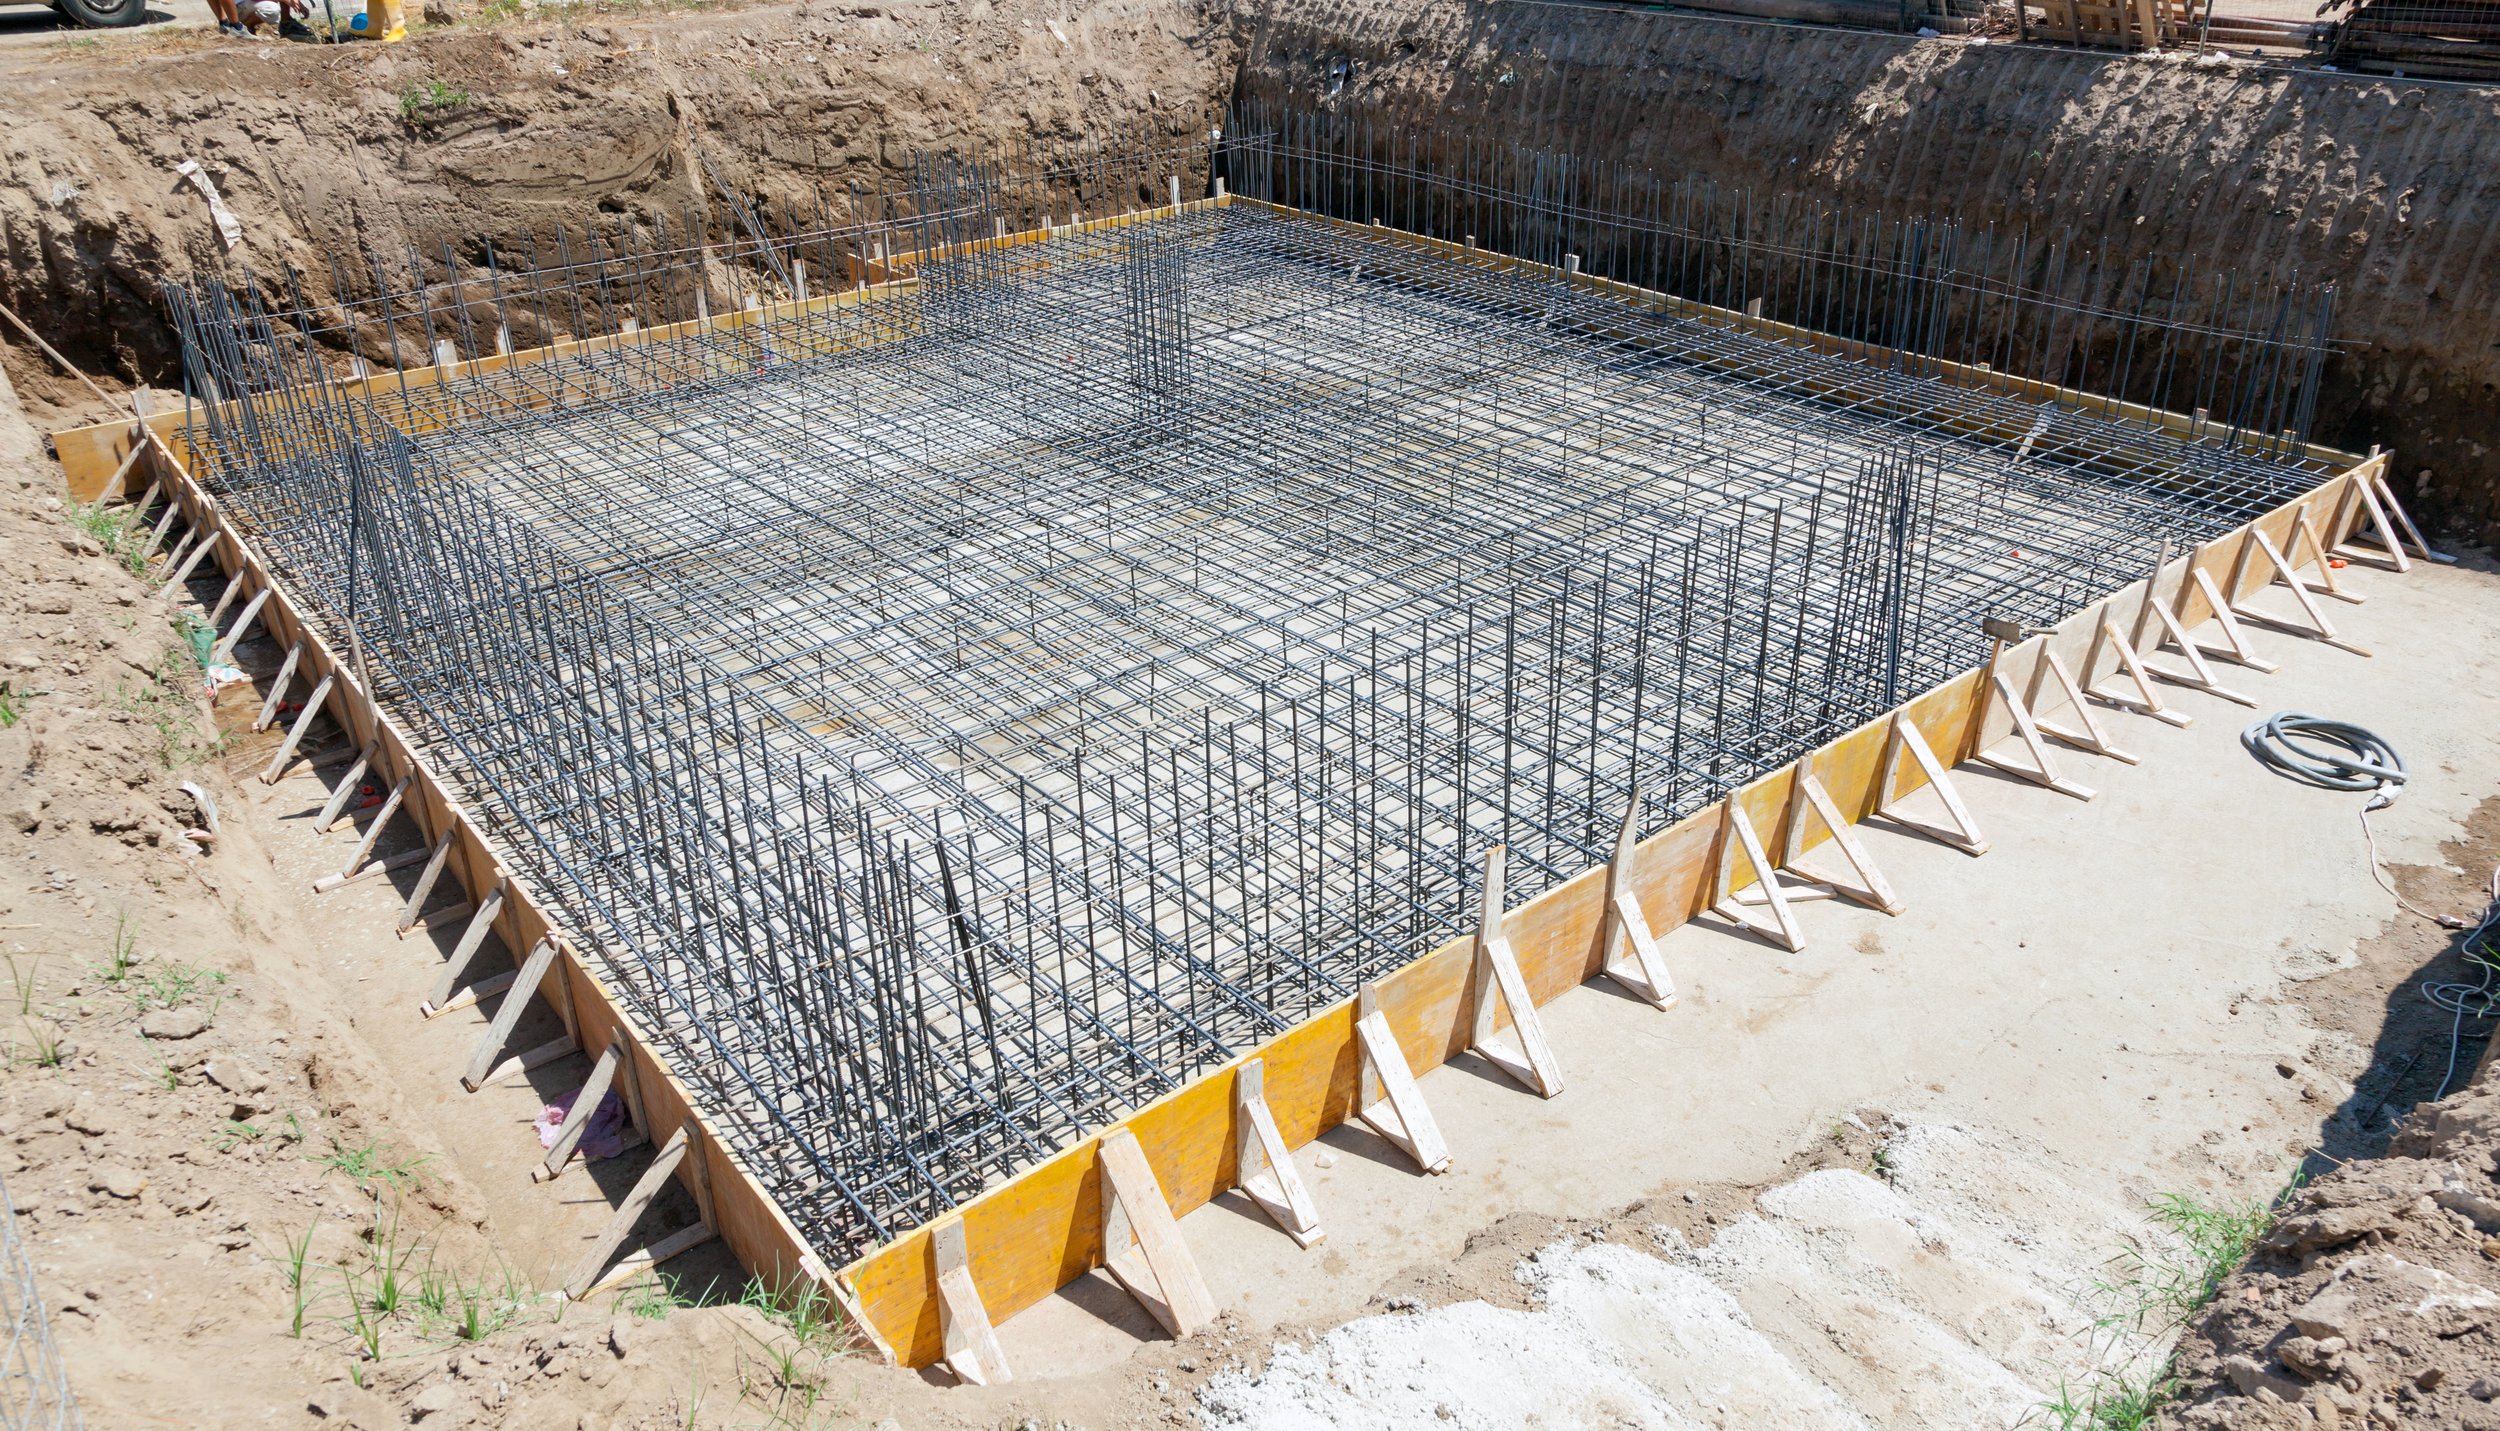
Most new homes in the Houston area sit on a concrete slab poured right on the ground. Builders call it a slab-on-grade foundation, the same words in our company name. We build slab foundations and pier and beam foundations for homeowners building a new house, families adding a room or garage, custom builders, and business owners who need a building pad.
Every foundation we pour follows the engineer's plan for that lot. That plan sets the slab thickness, the beam depth, and the steel. Our job is to build it exactly as drawn, pass inspection, and leave you with a level, solid base for the rest of the build. You can see our other home services on our residential concrete services page.
Request a Free EstimateWhat We Handle
- Slab-on-grade foundations for new homes
- Post-tension and rebar slabs built to plan
- Pier and beam foundations
- Room addition and garage foundations
- Commercial slabs and building pads
- Foundation repair after an assessment
 Slab-on-grade foundations for new homes
Why Houston Clay Is Hard on a Slab-on-Grade Foundation
Much of Harris County sits on the Beaumont Formation. It is a thick layer of old river and delta clay. Clay like this swells when it soaks up water and shrinks when it dries out. After a long dry summer and a wet fall, the ground under a house can rise and drop as the seasons change.
Engineers use a lab test number called the plasticity index, or PI, as a guide to how much a clay can swell. Clay with a high PI tends to move the most. That is why Houston slabs are not flat pads. Most are stiffened with concrete beams dug into the soil around the edge and across the middle. The soil report and the engineer decide how deep and how close those beams need to be.
Soil also changes from one part of town to the next. That is why we work from the soil report and plans for your lot, not a one-size-fits-all slab. Good drainage matters too. Water that pools against a foundation keeps the clay moving, so we grade the pad to shed water away from the house.
Types of Concrete Foundations We Build
- 01
Post-Tension Slab Foundations
A post-tension slab has steel cables, called tendons, cast inside it. Once the concrete is strong enough, a crew pulls the cables tight with a hydraulic jack. This squeezes the slab together so it stays stiff and resists cracking as the clay moves. Post-tension slabs have been used on homes in Texas since the 1960s.
- 02
Conventionally Reinforced Slabs
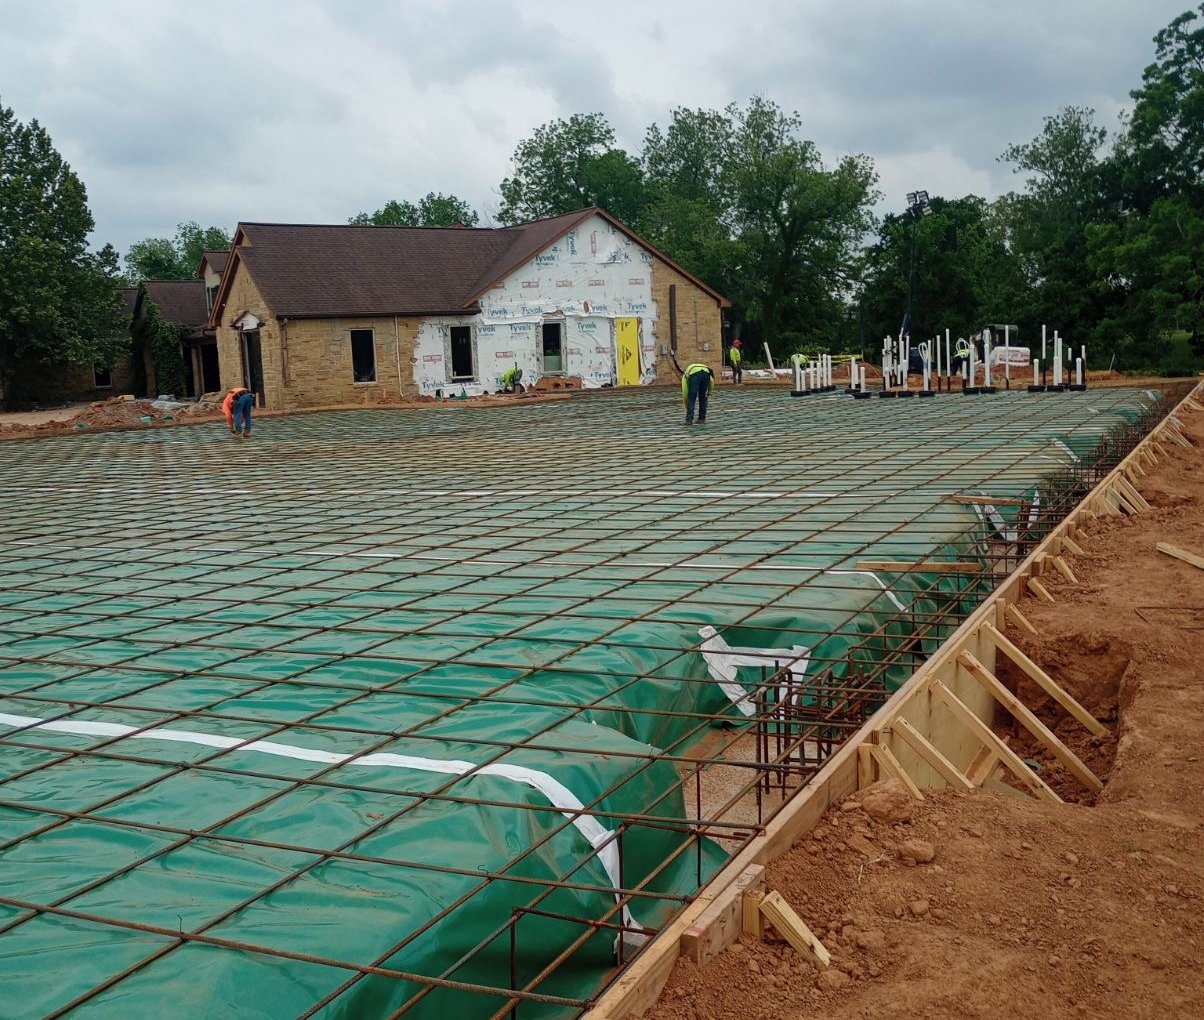
A conventional slab uses a grid of steel rebar set on plastic chairs to hold it at the right height in the concrete. The beams get their own bars that tie the whole slab together. This is the classic slab-on-grade foundation. The engineer's plan sets the bar size and spacing. In the City of Houston, an inspector checks the foundation before we pour.
- 03
Pier and Beam Foundations in Houston
A pier and beam foundation holds the house up on concrete piers with beams across them. The floor sits above a crawl space. That space gives easy access to plumbing and lets the house be re-leveled later. Most older homes in the Houston Heights sit on pier and beam. Some owners still choose it for new builds and raised floors.
- 04
Foundations for Room Additions
An addition needs a new foundation that works with the one you already have. The engineer decides how the new slab meets the old one, whether it is doweled in or built to move on its own. In the City of Houston, additions that grow the footprint need a form survey at the first inspection. We also pour driveways to match a new garage.
New Construction Foundations in Houston

Foundations for New Homes
We work with owner-builders and custom home builders and time the pour to their schedule, so framing can start. We set forms, place steel, and pour to the plan. One Google review sums it up: "Slabs on Grade installed my concrete foundation for a new construction home." Owner Jesus Jimenez grew up working construction with his father and started this company with one truck.
Commercial Slabs and Building Pads
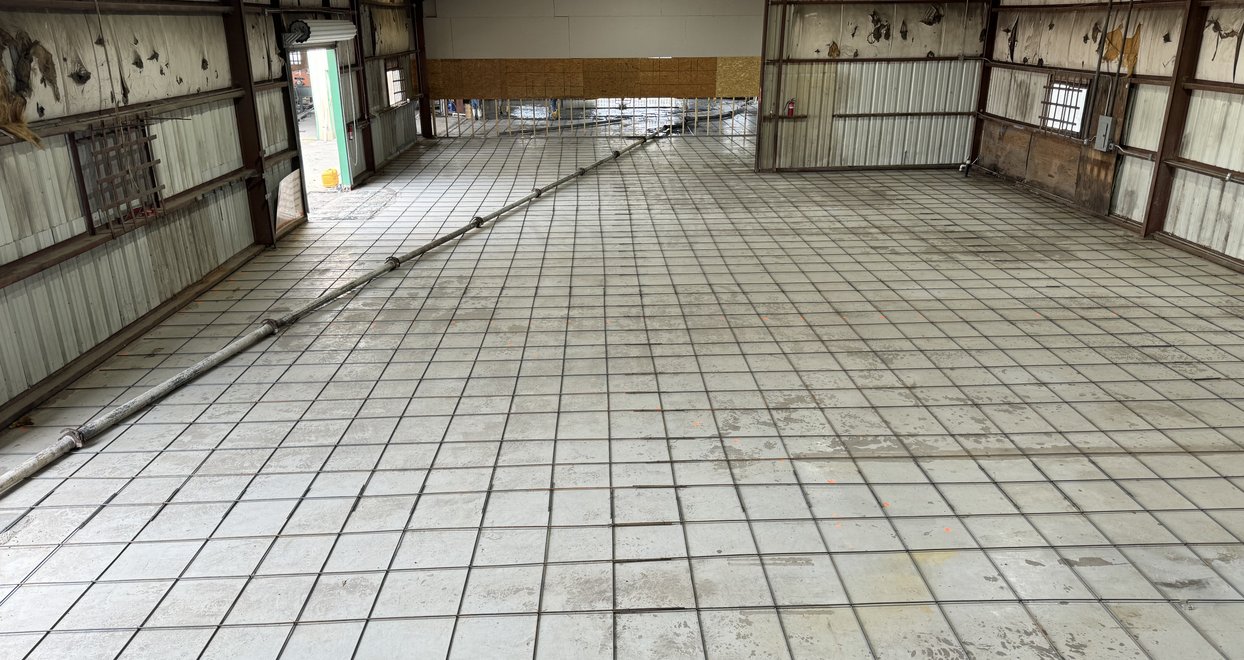
We finished our first large commercial foundation in 2014. Today we pour commercial foundations and slabs for new buildings, additions, and tenant improvements. We follow the engineer's specs for thickness, steel, and load. See our full list of commercial concrete services, including parking lots and sidewalks.
Foundation Repair in Houston
Every repair starts with an on-site assessment. We look at the cracks, the doors, the floors, and the drainage around the house. Sometimes the fix is small. When the job calls for piers or leveling, a licensed structural engineer designs the repair and we build to that plan. We are concrete contractors, not engineers. In the City of Houston, a slab repair with piers needs a permit with engineer plans that show where each support goes. Call (832) 422-0354 to set up an assessment.
Cracks in Brick, Drywall, or Tile
Stair-step cracks in brick or cracks that keep growing are signs the slab may be moving. Thin hairline cracks in the concrete itself are often just normal shrinkage.
Doors and Windows That Stick
Doors that stop latching or windows that bind can mean the frame has shifted. It is worth a check when several start at once.
Floors That Slope or Feel Uneven
A floor that dips, or a gap where the wall meets the floor, points to settling. Repairs usually add supports under the slab or beams and then level the house back toward flat.


Our Slab Foundation
Construction Process
Estimate to Walkthrough
Here is what happens on a typical new slab, from your first call to the final walkthrough.
Free On-Site Estimate
We visit the lot, review your plans and soil report, and talk through the schedule. You get a written estimate with a clear scope, so you know what is and is not included.
Plans and Permits
The engineer's foundation plan shows the beams and the steel. In the City of Houston, plan review for a new home permit is listed at 15 business days. We confirm who is pulling the permit and keep the plans on site for the inspector.
Pad, Grading, and Forms
We clear the lot, build and compact the pad to the soil report, and set the forms. Then we dig the beam trenches to the depth shown on the plan.
Vapor Barrier, Steel, and Inspection
After your plumber sets the pipes that run under the slab, we lay a plastic vapor barrier and place the rebar or post-tension cables. The city's foundation inspection happens before any concrete is placed.
Pour and Finish
We plan the pour around the weather and the inspection. The crew places, levels, and finishes the concrete while it is still workable, so the slab is flat and ready for framing.
Cure, Stress, and Walkthrough
The slab cures. On post-tension slabs, the cables are pulled tight once the concrete is strong enough, often 3 to 10 days after the pour. We strip the forms, clean up, and walk the slab with you.
How Much Does a Slab Foundation Cost in Houston?
There is no honest flat price for a foundation. Each slab is built to its own engineered plan, so we price it after we see the plans and the lot. The estimate is free. These are the things that move the number the most.
Size and Shape
Total square footage matters most. A slab with many corners, porches, and a garage takes more forms, steel, and labor than a simple box.
The Engineered Design
Deeper beams, more steel, post-tension versus rebar, or a pier and beam design all change the cost. Clay with a high PI often calls for a heavier design.
Site Work and Access
Fill dirt for the pad, lot slope, trees, drainage, and room for concrete trucks all play a part. Permits and inspections add time to the schedule.
Our Customer Reviews
Foundation Contractors Serving Greater Houston
West and Southwest
New homes and additions in Katy, Sugar Land, and Missouri City. Each city runs its own permits, so we check the local rules before we set forms.
South and East
Slabs and repairs in Pasadena, Pearland, Friendswood, League City, and Baytown. See every city on our service areas page.
Concrete Foundation Questions From Houston Homeowners
Straight answers from our crew. Still have a question? Call us and talk to a real person.
Get a Free EstimateIs a slab or pier and beam foundation better for a Houston home?
Both can work well on Houston clay when they are designed for the site. A slab-on-grade foundation is the most common choice for new homes because it is simpler to build. A pier and beam foundation raises the floor and leaves a crawl space for plumbing access, and it is common on older homes. Your engineer, your lot, and your budget decide which one fits. We can build either.
What is a post-tension slab?
A post-tension slab has steel cables, called tendons, cast inside it. After the concrete gains strength, often 3 to 10 days after the pour, a crew pulls the cables tight with a hydraulic jack. That squeezes the concrete so it resists cracking and bending as the clay under it moves. The engineer decides if your slab should be post-tensioned or reinforced with rebar.
Do I need an engineer for a new foundation in Houston?
In most cases, yes. The City of Houston asks for foundation plans that show the beams and steel with a new home or addition permit, and those plans usually come from a structural engineer. Other cities and counties in the Houston area set their own rules. We build to the engineer's plan and do not change the design in the field.
What inspections does a new foundation need in the City of Houston?
The City of Houston inspects the foundation before any concrete is placed. For new homes and additions, a legal form survey must be given to the inspector at the first structural inspection. The plans and permit must also be on site. We schedule the pour only after the foundation passes.
Do you do foundation repair?
Yes. Every repair starts with an on-site assessment of the cracks, doors, floors, and drainage. When a repair needs piers or leveling, a licensed structural engineer designs the plan and we build to it. In the City of Houston, a slab repair with piers also needs a permit with engineer plans. We will tell you if we think the problem is minor or if you need an engineer first.
Are cracks in a slab foundation a sign of a problem?
Not always. Thin hairline cracks are common as concrete cures and shrinks. Cracks that keep growing, cracks with one side higher than the other, or cracks that show up along with sticking doors and sloping floors are worth a closer look. Call us and we will take a look and tell you what we see.
Do you warranty your foundation work?
Yes. We give a written workmanship warranty. It covers structural defects caused by improper installation, sub-base failure, or workmanship errors. It does not cover damage from tree roots, soil events outside our control, or misuse. We walk you through the full terms before you sign.
Ready to Get Started?
Call or schedule online with Slabs on Grade today for your free on-site concrete estimate. We reply to every inquiry within one business day.
 (832) 422-0354